<-- style PDP --> 131 Pearson Avenue, Toronto - Detached for sale for $1,499,000
  • new
  • for sale

131 Pearson Avenue

Toronto, Ontario, M6R 1G4 - Roncesvalles

$1,499,000

  • Neighbourhood

    Roncesvalles

  • Major Intersection

    Roncesvalles & Pearson

  • Listed Since: 5 day(s)

  • Last update: today

Overview

  • Property Type

    Detached, 3-Storey

  • Bedrooms

    4 + 1

  • Bathrooms

    3

  • Basement

    Apartment + Fin W/O

  • Kitchen

    1 + 1

  • Total Parking

    2 Detached Garage

  • Lot Size

    18.42x125.25 (Feet)

  • Taxes

    $8,064.44 (2026)

  • Type

    Freehold

Property Description

Property description for 131 Pearson Avenue, Toronto

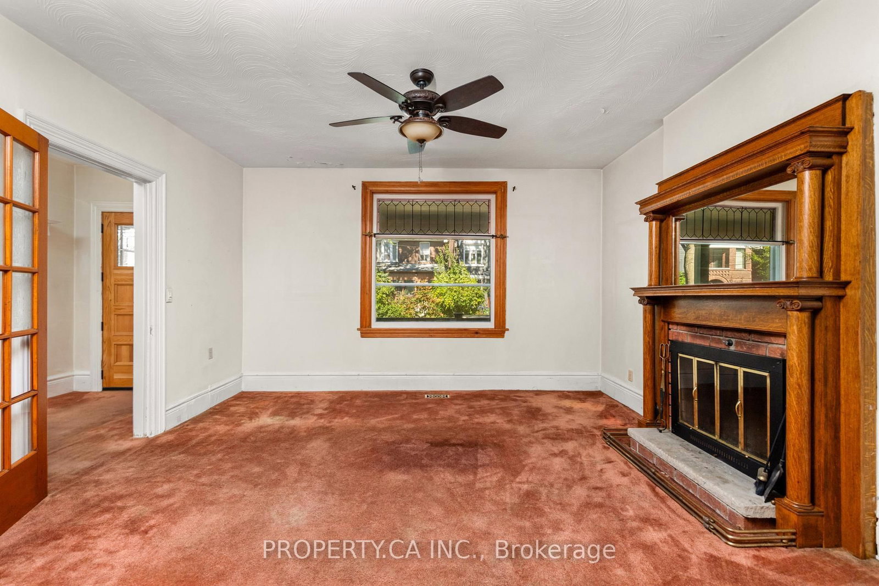
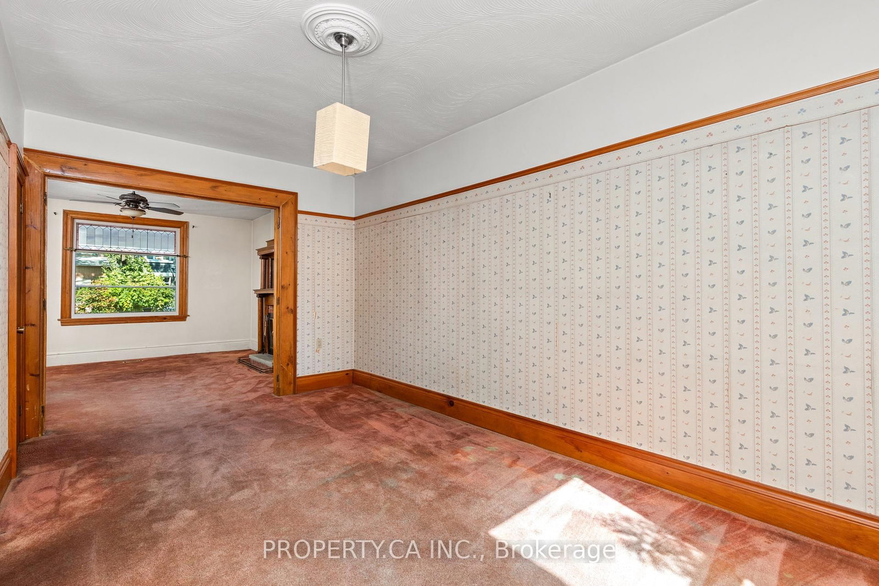
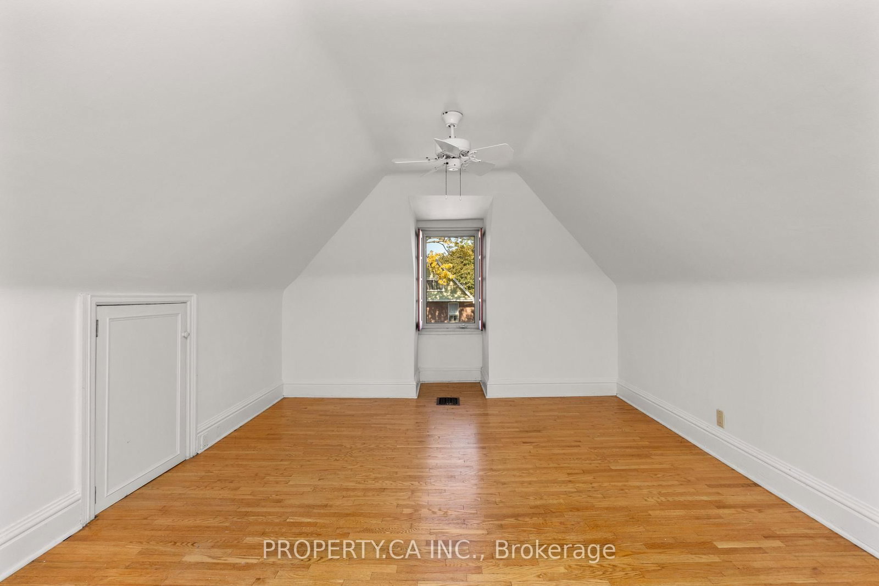
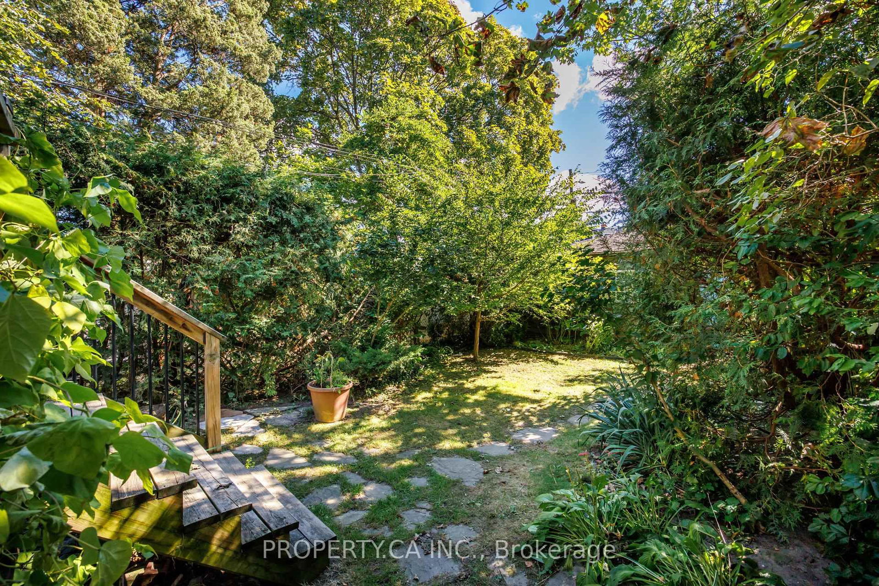
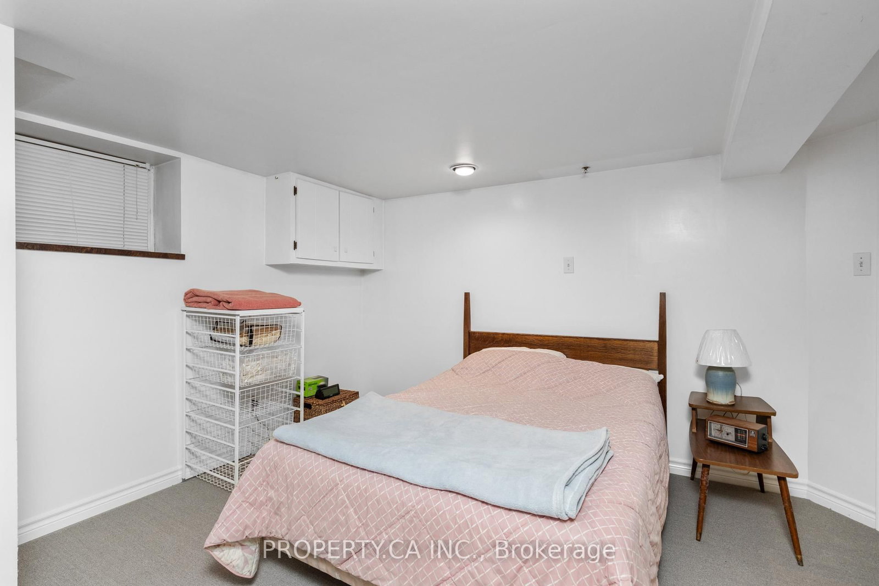
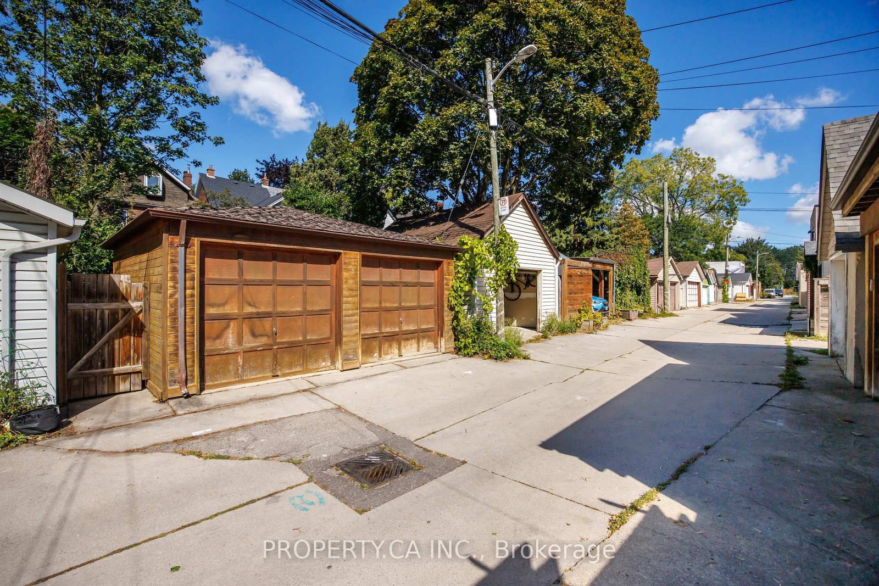
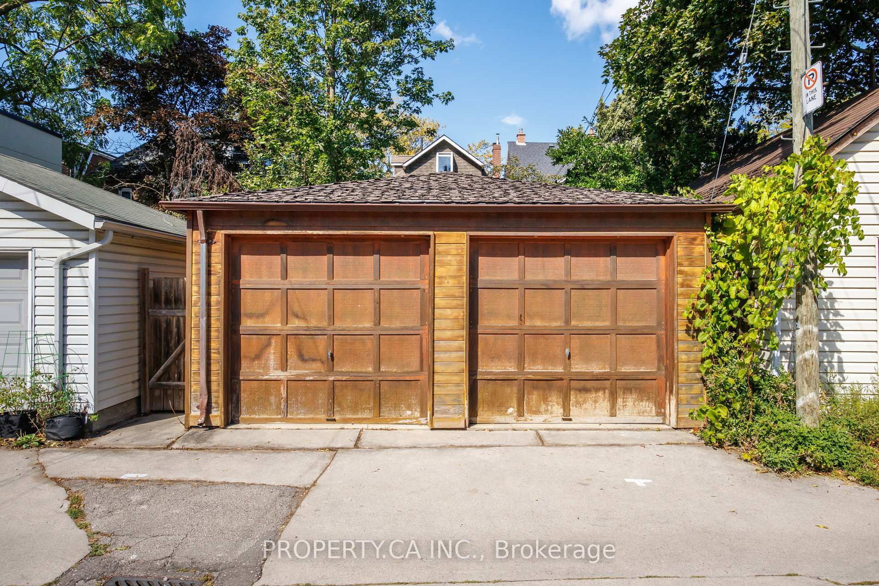
Welcome to 131 Pearson Ave, a spacious 4+1 bedroom, 3 bathroom home in the heart of Roncesvalles Village, offering an exceptional combination of space, versatility and a rare detached two-car garage. Calling all creative minds, renovators, architects and those looking for the opportunity to make a home truly their own. With a great foundation to build from, this is a chance to reimagine, personalize and create a home that reflects your vision from the very beginning. Generous principal rooms, four well-proportioned bedrooms and a flexible multi-level layout provide plenty of space to work with as your needs evolve.The existing basement apartment adds another layer of versatility, offering potential for rental income or the opportunity to incorporate the lower level back into the home for additional family living space, a recreation area, home office, guest suite or gym. Out back, private outdoor space is complemented by a detached two-car garage-a standout feature and added convenience in this sought-after west-end neighbourhood. Set on a residential street in the heart of Roncesvalles, just moments from the neighbourhood's independent shops, cafés and restaurants, with Sorauren Park, High Park and convenient TTC connections nearby. Move in, renovate over time or bring your plans and imagination from day one. With its generous footprint, flexible layout, income potential and two-car garage, 131 Pearson offers the space and foundation to create something distinctly your own in one of Toronto's most established west-end communities.

Listed by PROPERTY.CA INC.

  • MLS #

    W13845332

  • Sq. Ft

    1500-2000

  • Sq. Ft. Source

    MLS

  • Lot Irregularities

    n/a

  • Year Built

    Available Upon Request

  • Pool

    None

  • Drive

    Lane

  • Garage

    Detached, 2 spaces

  • Total Parking

    2

  • Family Room

    Y

  • Den

    Y

  • Exterior

    Brick

  • Fireplace

    Y

  • Roof

    Asphalt Shingle

  • Foundation

    Brick, Block

  • Elevator

    n/a

  • Water View

    n/a

  • Laundry Level

    Upper

  • Heat

    Forced Air

  • A/C

    Central Air

  • Water

    Municipal

  • Water Supply

    n/a

  • Sewers

    Sewers

  • Central Vac

    N

  • Living

    4.22 x 412.0 ft Main level

    Broadloom, Fireplace, Open Concept

  • Dining

    2.96 x 5.11 ft Main level

    Open Concept, O/Looks Family, Large Window

  • Kitchen

    3.03 x 4.15 ft Main level

    Eat-In Kitchen, O/Looks Backyard, Large Window

  • Sunroom

    3.94 x 2.62 ft Main level

    W/O To Yard, Window Flr to Ceil

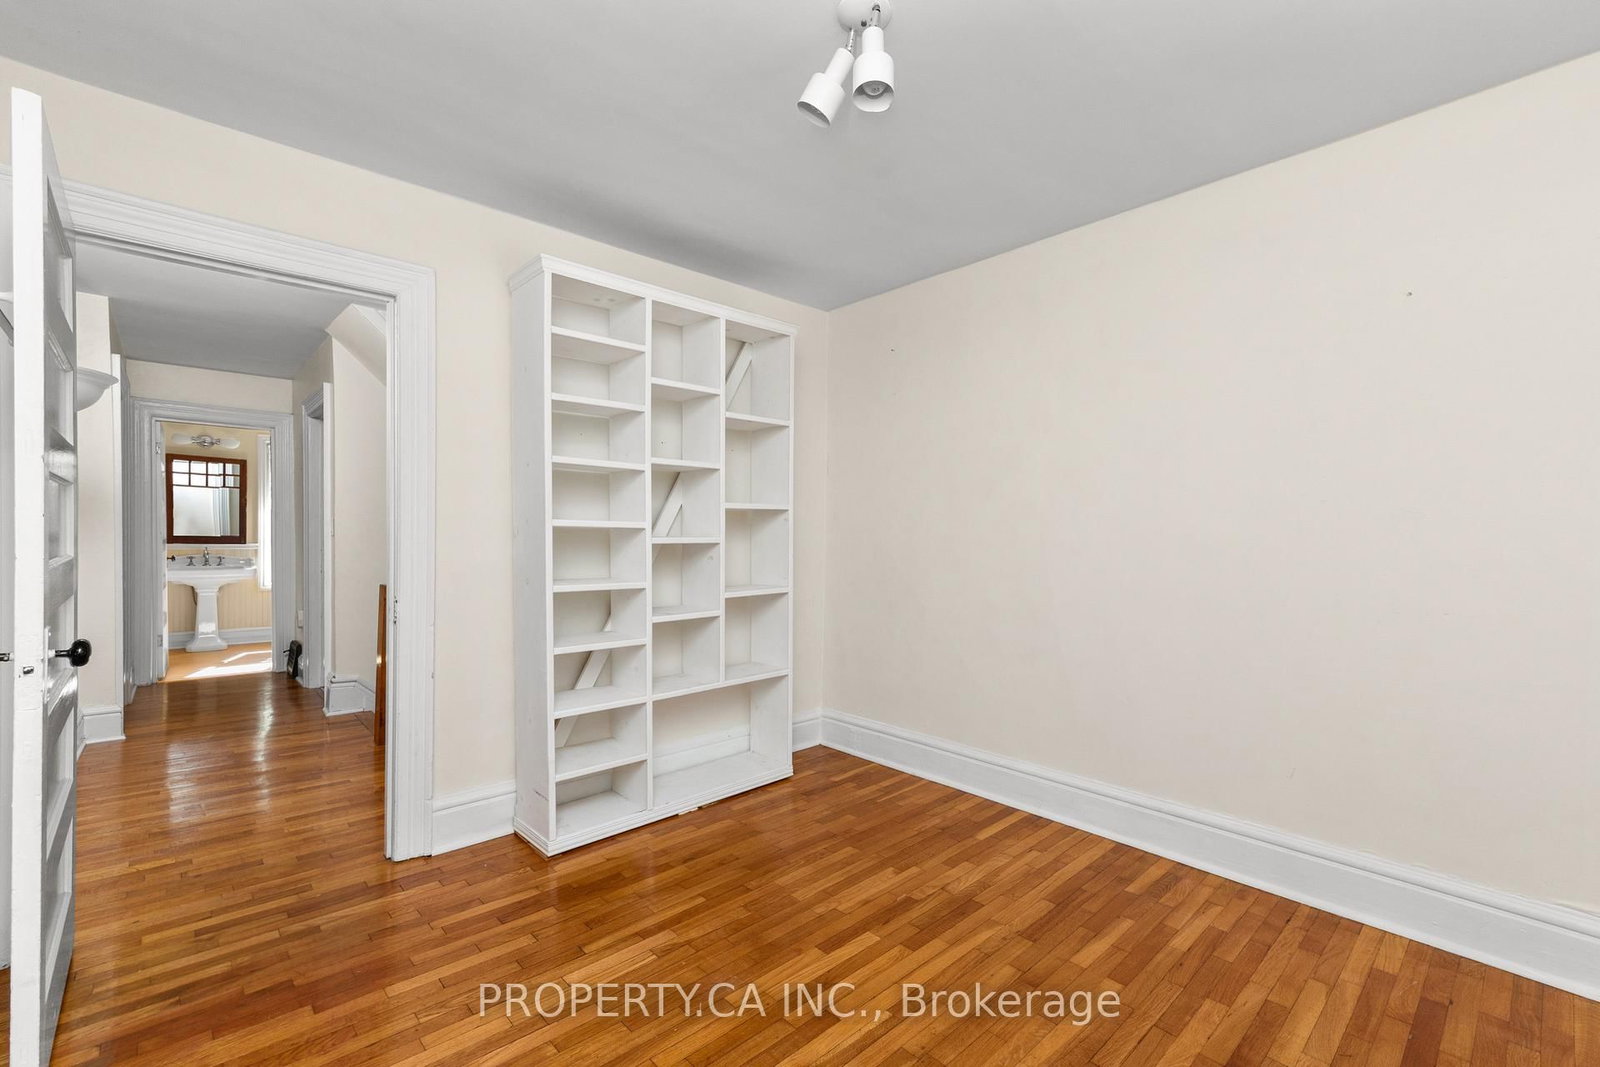
  • Br

    3.27 x 3.95 ft 2nd level

    hardwood floor, Large Window, Closet

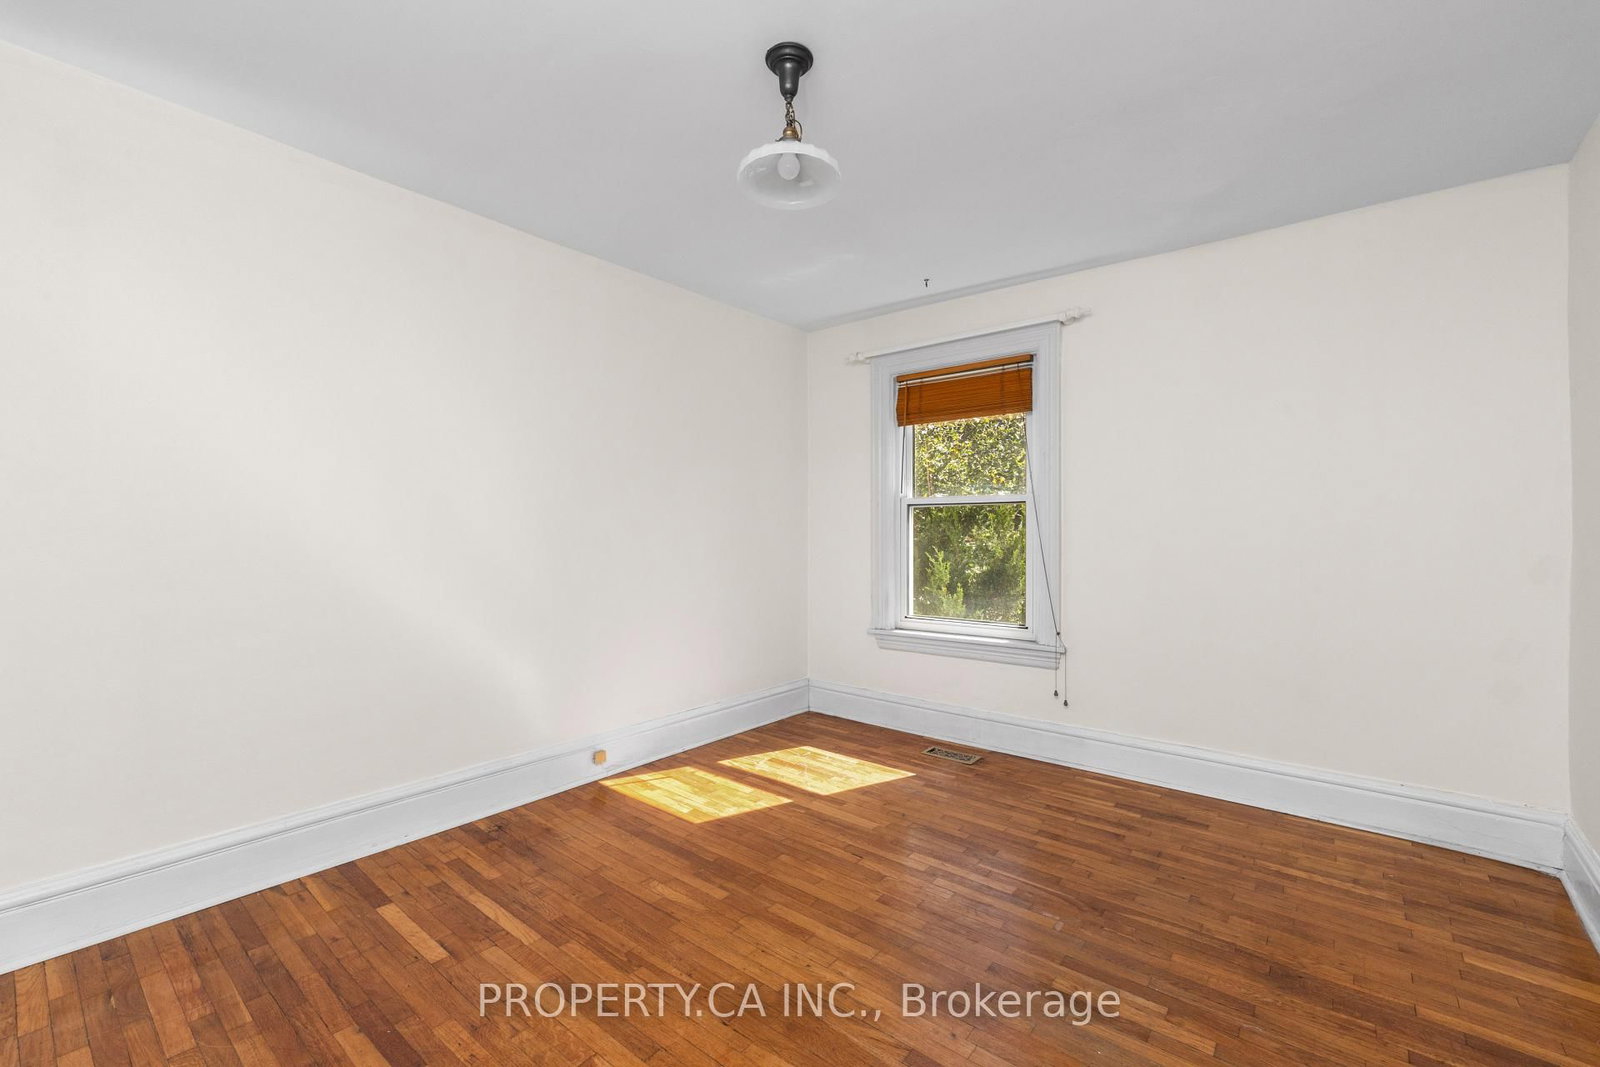
  • 2nd Br

    3.1 x 4.39 ft 2nd level

    Large Window, Closet, hardwood floor

  • 3rd Br

    2.88 x 3.31 ft 2nd level

    hardwood floor, Large Window

  • 4th Br

    3.66 x 6.7 ft 3rd level

    hardwood floor, Vaulted Ceiling, 4 Pc Ensuite

  • Kitchen

    2.96 x 2.96 ft Lower level

    O/Looks Family, Eat-In Kitchen

  • Living

    2.95 x 3.38 ft Lower level

    Open Concept, Broadloom

  • 5th Br

    4.06 x 2.69 ft Lower level

    Broadloom, O/Looks Family

  • MLS #

    W13845332

  • Sq. Ft

    1500-2000

  • Sq. Ft. Source

    MLS

  • Lot Irregularities

    n/a

  • Year Built

    Available Upon Request

  • Pool

    None

  • Drive

    Lane

  • Garage

    Detached, 2 spaces

  • Total Parking

    2

  • Family Room

    Y

  • Den

    Y

  • Exterior

    Brick

  • Fireplace

    Y

  • Roof

    Asphalt Shingle

  • Foundation

    Brick, Block

  • Elevator

    n/a

  • Water View

    n/a

  • Laundry Level

    Upper

  • Heat

    Forced Air

  • A/C

    Central Air

  • Water

    Municipal

  • Water Supply

    n/a

  • Sewers

    Sewers

  • Central Vac

    N

  • Living

    4.22 x 412.0 ft Main level

    Broadloom, Fireplace, Open Concept

  • Dining

    2.96 x 5.11 ft Main level

    Open Concept, O/Looks Family, Large Window

  • Kitchen

    3.03 x 4.15 ft Main level

    Eat-In Kitchen, O/Looks Backyard, Large Window

  • Sunroom

    3.94 x 2.62 ft Main level

    W/O To Yard, Window Flr to Ceil

  • Br

    3.27 x 3.95 ft 2nd level

    hardwood floor, Large Window, Closet

  • 2nd Br

    3.1 x 4.39 ft 2nd level

    Large Window, Closet, hardwood floor

  • 3rd Br

    2.88 x 3.31 ft 2nd level

    hardwood floor, Large Window

  • 4th Br

    3.66 x 6.7 ft 3rd level

    hardwood floor, Vaulted Ceiling, 4 Pc Ensuite

  • Kitchen

    2.96 x 2.96 ft Lower level

    O/Looks Family, Eat-In Kitchen

  • Living

    2.95 x 3.38 ft Lower level

    Open Concept, Broadloom

  • 5th Br

    4.06 x 2.69 ft Lower level

    Broadloom, O/Looks Family

Thinking of Selling?

Find Out Your Home’s Value in Today’s Market!

No Email or Signup is required to view your home estimate.

estimate your home value

Contact Manoj Kukreja

Sales Representative,
Century 21 People’s Choice Realty Inc.,
Brokerage
(647) 576 - 2100

Manoj profile avatar

Mortgage Calculator

This data is for informational purposes only.

Mortgage Payment per month

Principal Amount

Interest

Total Payable

Amortization

Amortization

Closing Cost Calculator

This data is for informational purposes only.

Closing Cost Total for this property

Total Cash flow for purchasing this property

Down Payment(%)*
Additional information

Provincial Land Transfer Tax

Ontario Land Transfer Tax Rebate

Toronto Land Transfer Tax

Toronto Land Transfer Tax Rebate

PST on CMHC Insurance Premium

Lawyer Fees

$2,825

Government Registration Fee's

$164

Title Insurance

Closing Cost Total

Total Cash flow for purchasing this property

Provincial Land Transfer Tax

Ontario Land Transfer Tax Rebate

Toronto Land Transfer Tax

Toronto Land Transfer Tax Rebate

PST on CMHC Insurance Premium

Lawyer Fees

$2,825

Government Registarion Fee's

$164

Title Insurance

Down Payment(%)*

* A down payment of less than 20% is permitted only for first-time home buyers purchasing their principal residence. The minimum down payment required is 5% for the portion of the purchase price up to $500,000, and 10% for the portion between $500,000 and $1,500,000. For properties priced over $1,500,000, a minimum down payment of 20% is required.

Thinking of Selling?

Find Out Your Home’s Value in Today’s Market!

No Email or Signup is required to view your home estimate.

estimate your home value

Contact Manoj Kukreja

Sales Representative, Century 21 People’s Choice Realty Inc., Brokerage
(647) 576 - 2100

Manoj profile avatar

Recent Sold Listings in Roncesvalles, Toronto

Popular Cities